
THE SALON, REIMAGINED
THE SAIL

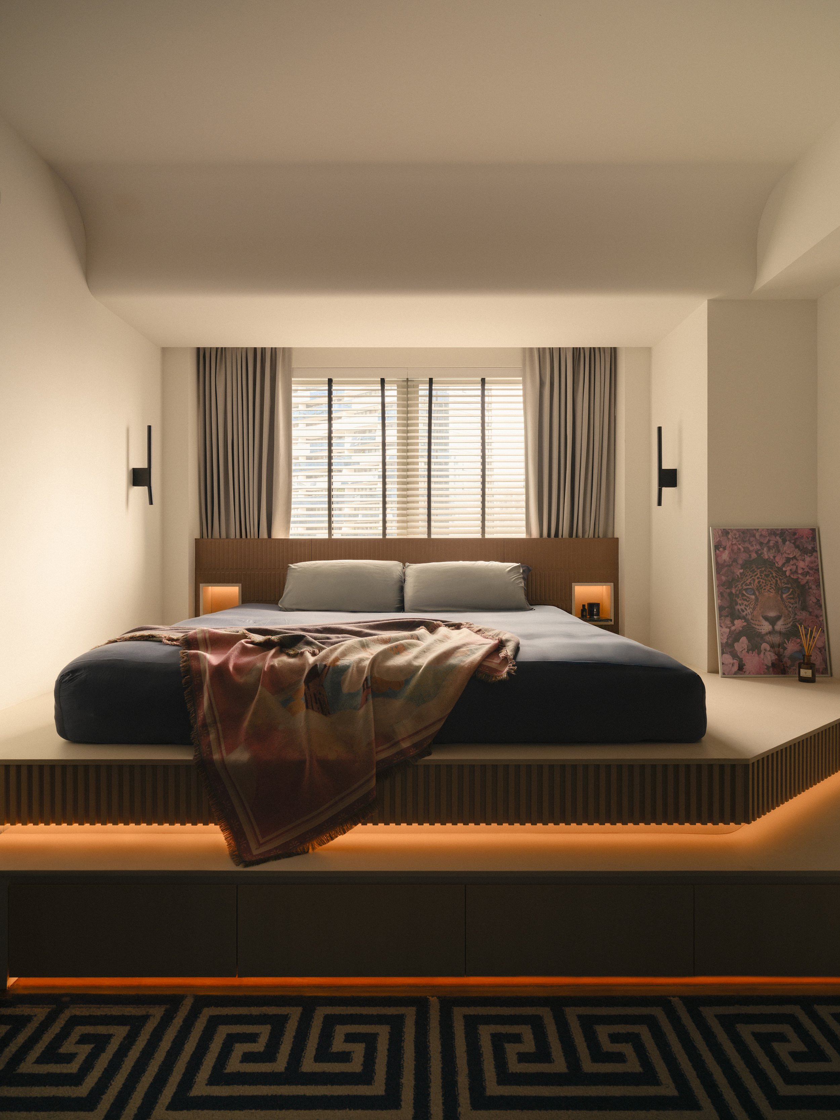
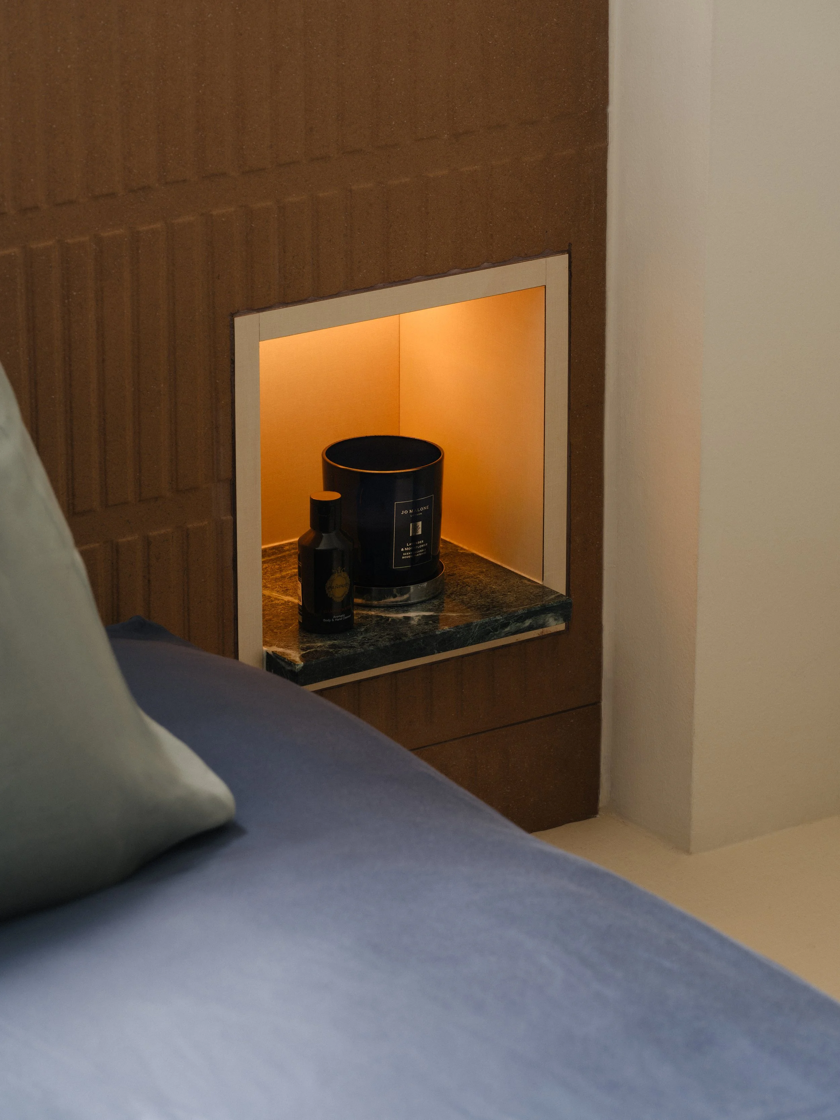
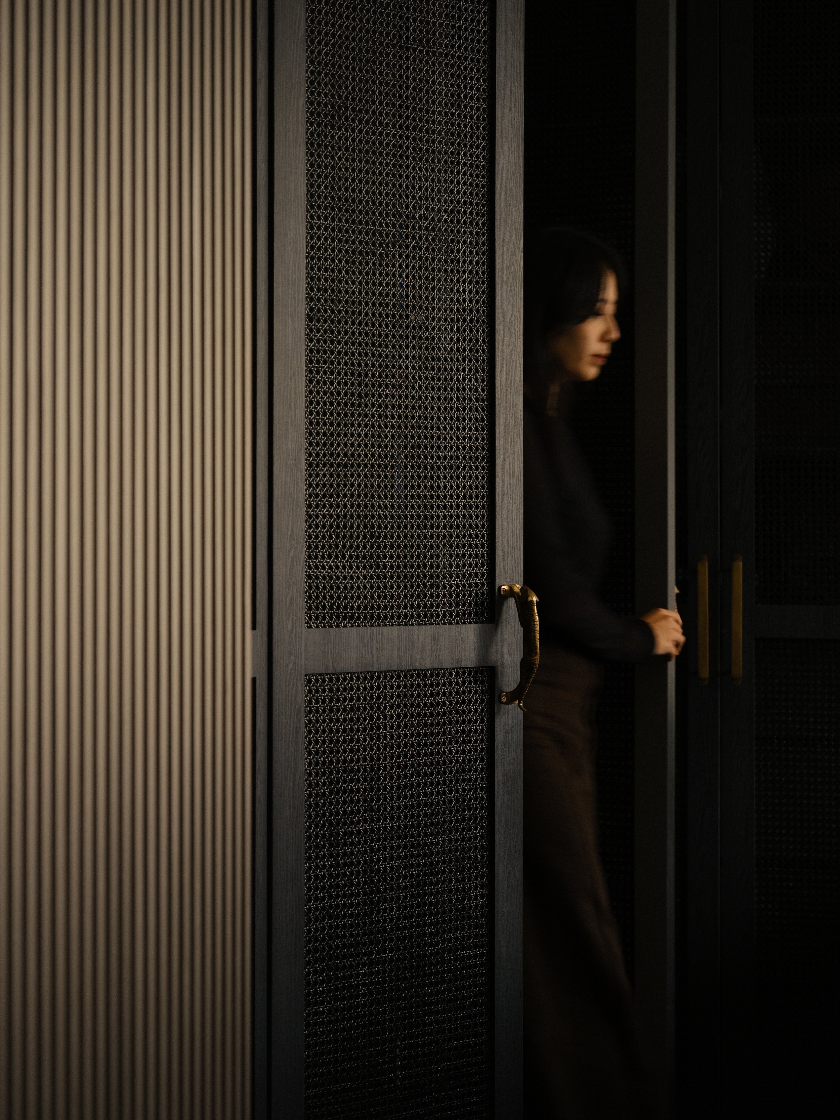

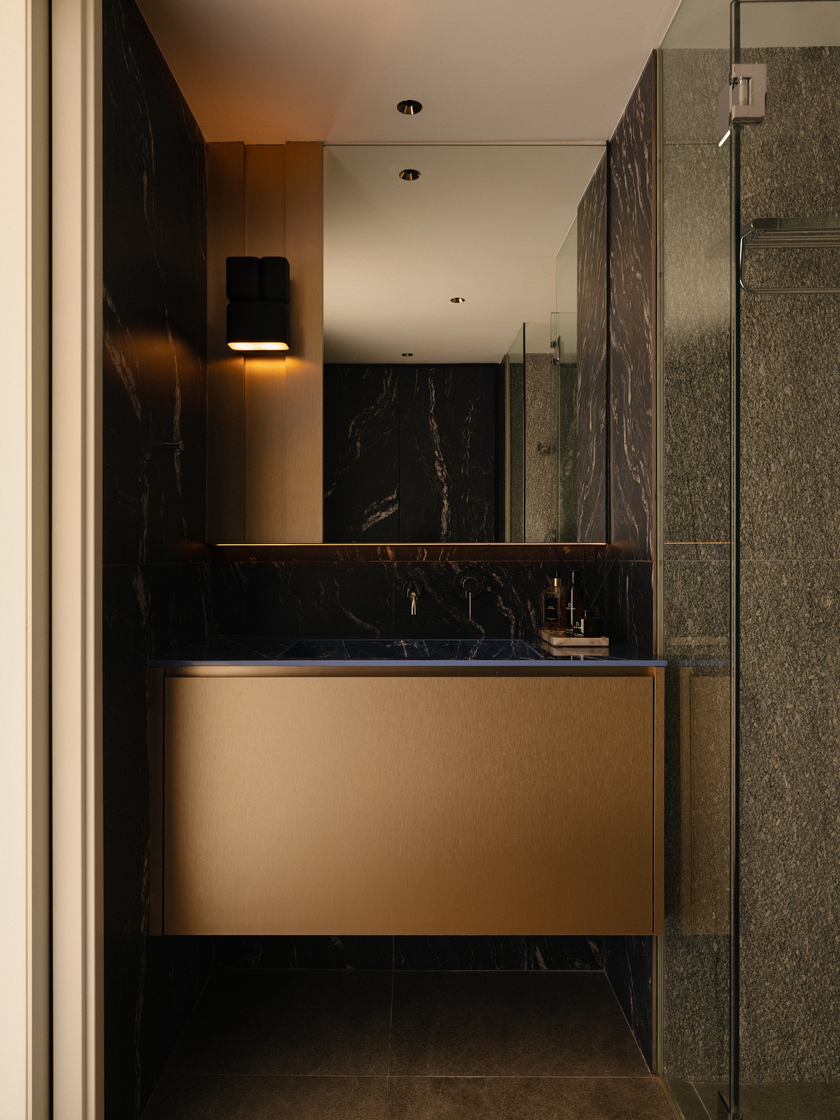
THE BRIEF
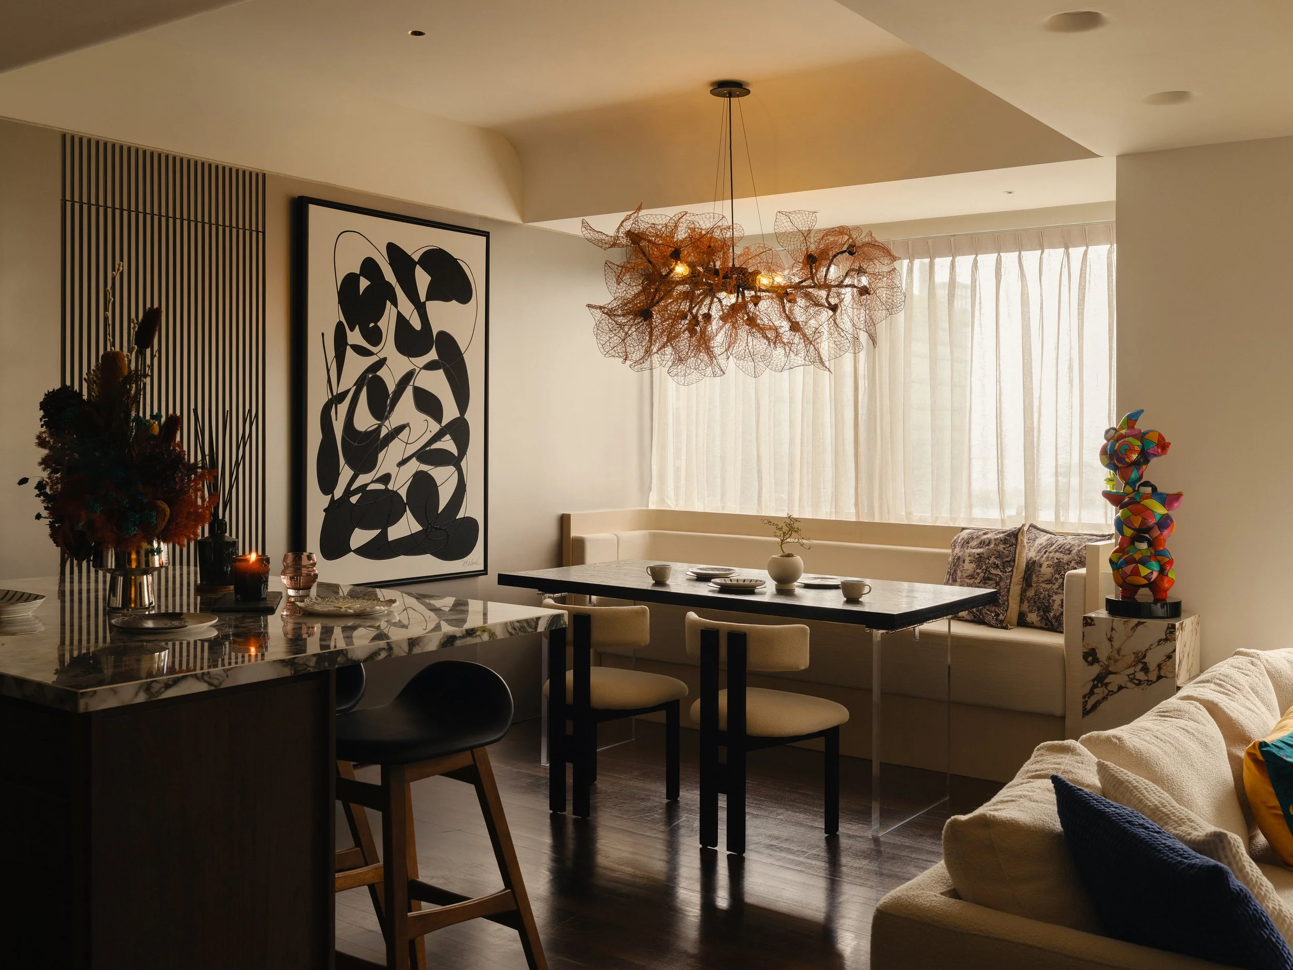
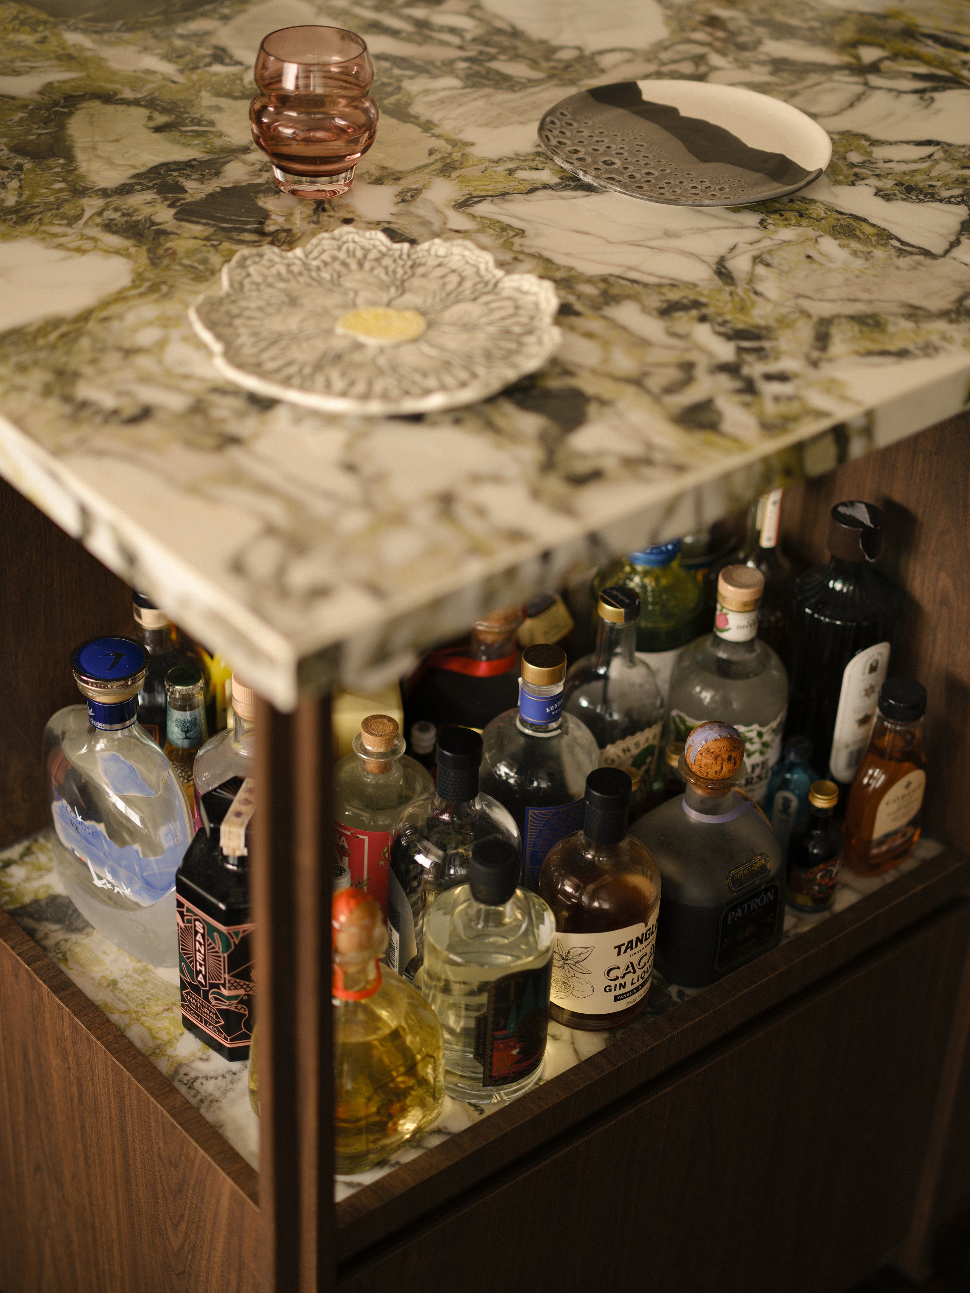
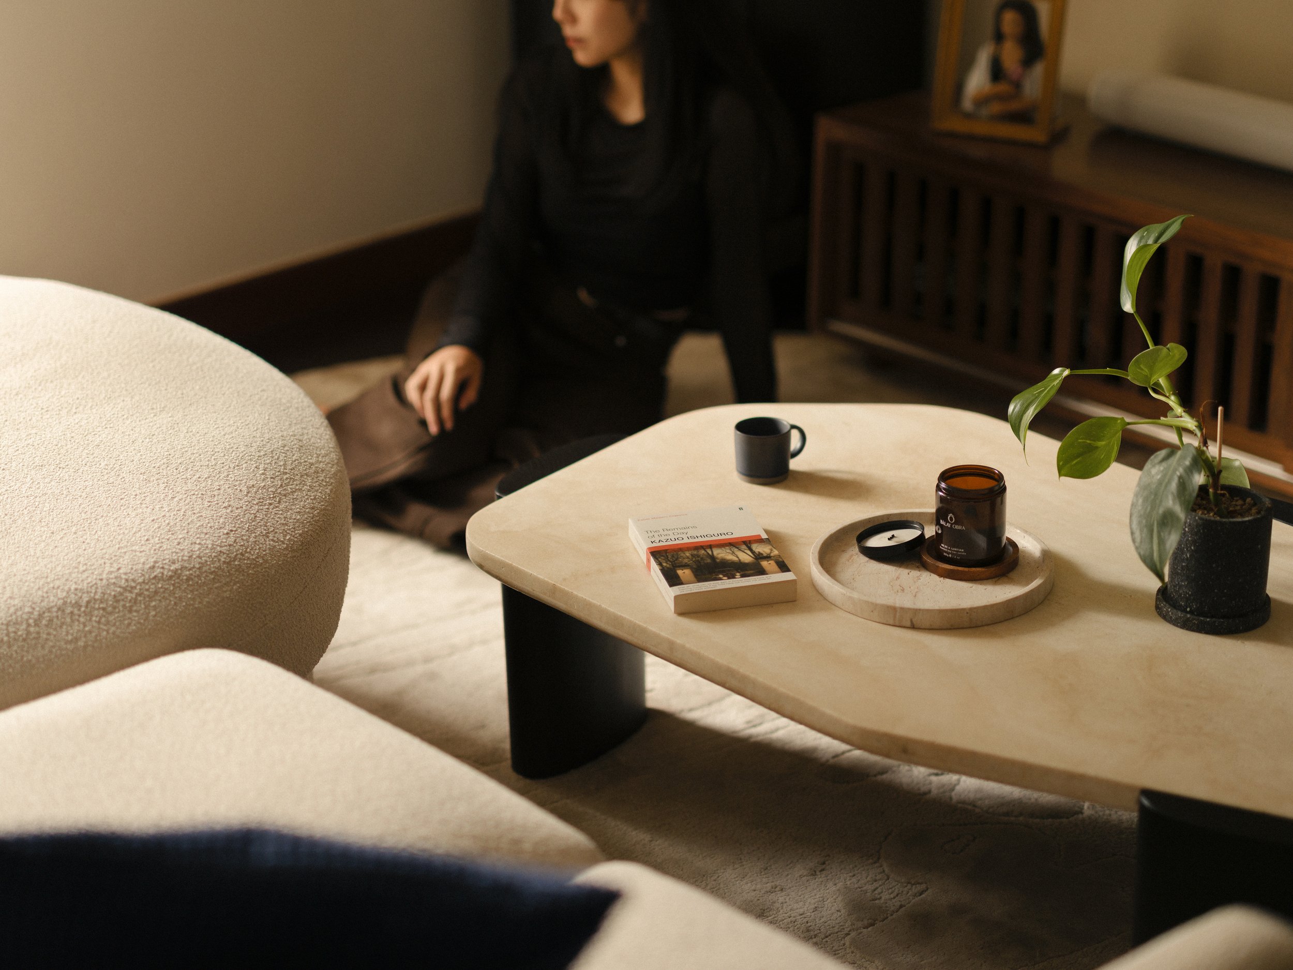
The clients lead active urban lifestyles and valuing experiences over excess. They enjoy hosting friends regularly for wine, dinners, and casual game sessions — spending long evenings socialising at home rather than going out. For their home, they sought a balance between calm personal downtime and energetic social moments; as both a place to rest, and a social anchor where friendships are nurtured, conversations linger, and memories are created.
THE SPACE
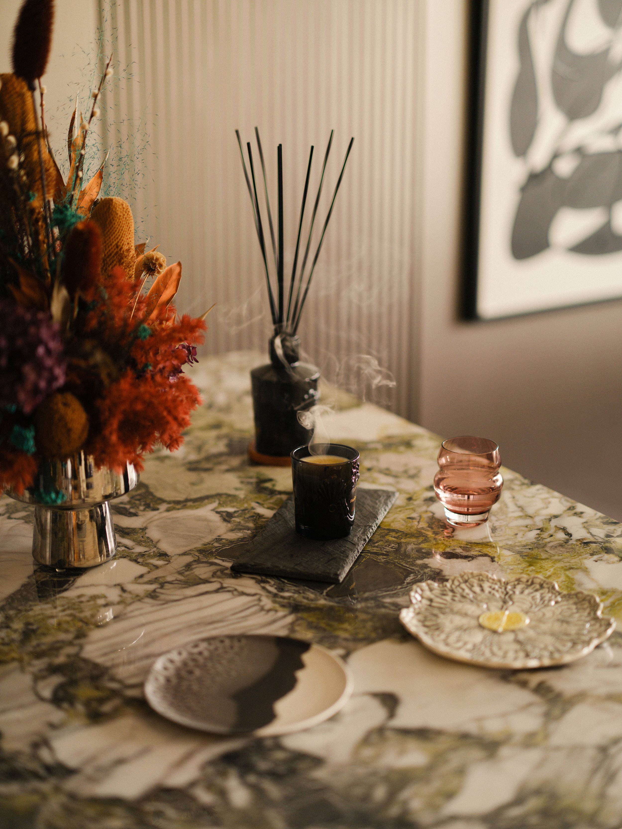
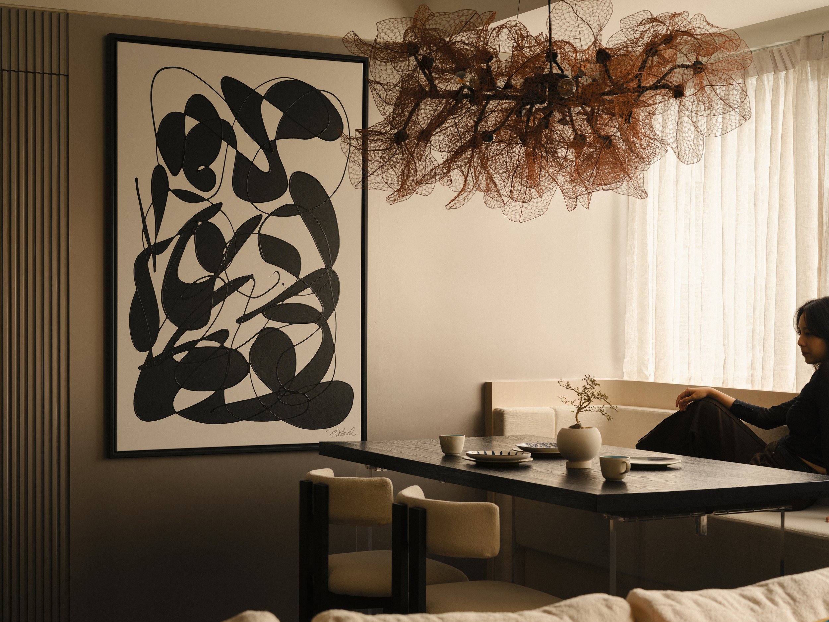
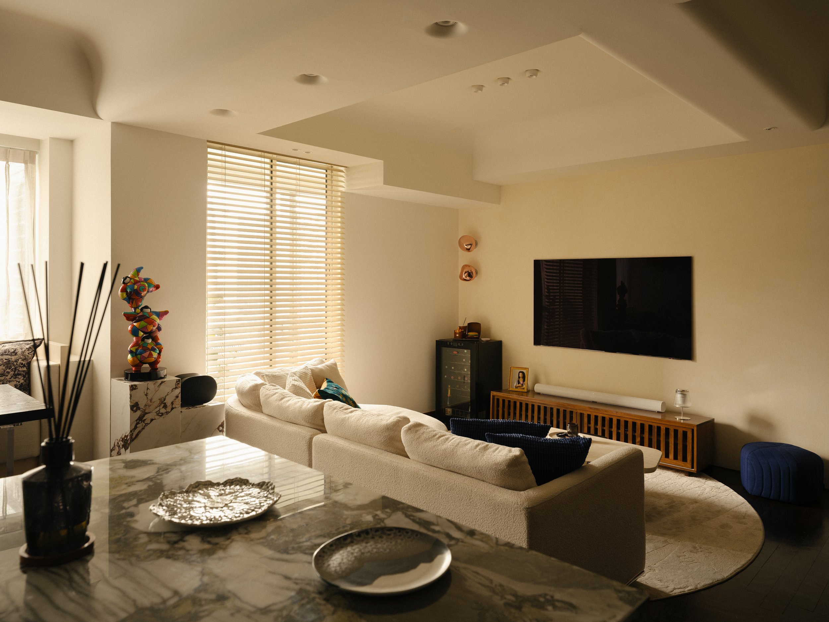
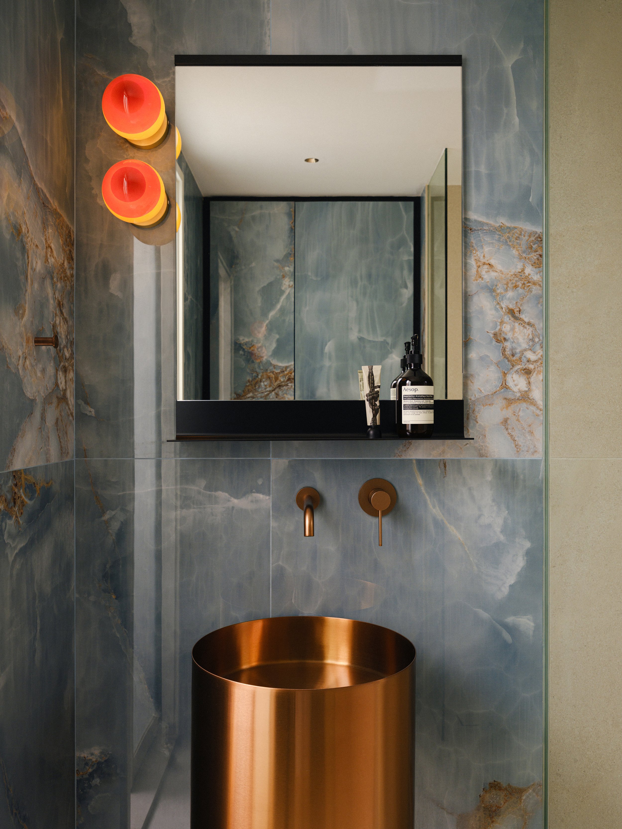
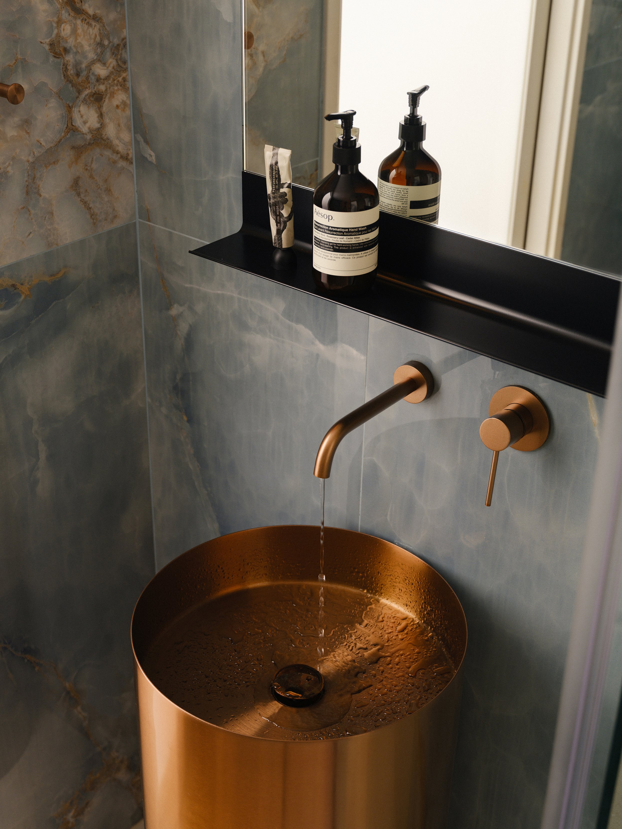
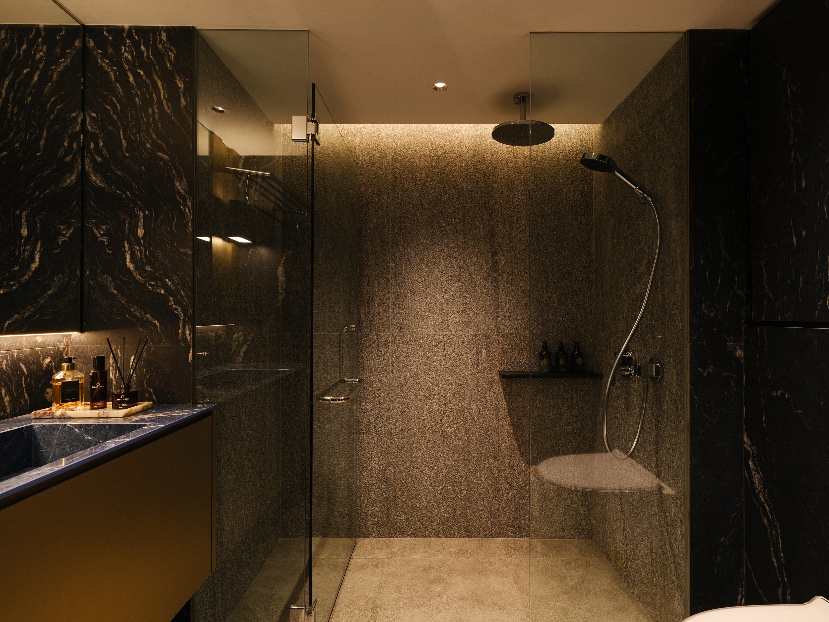
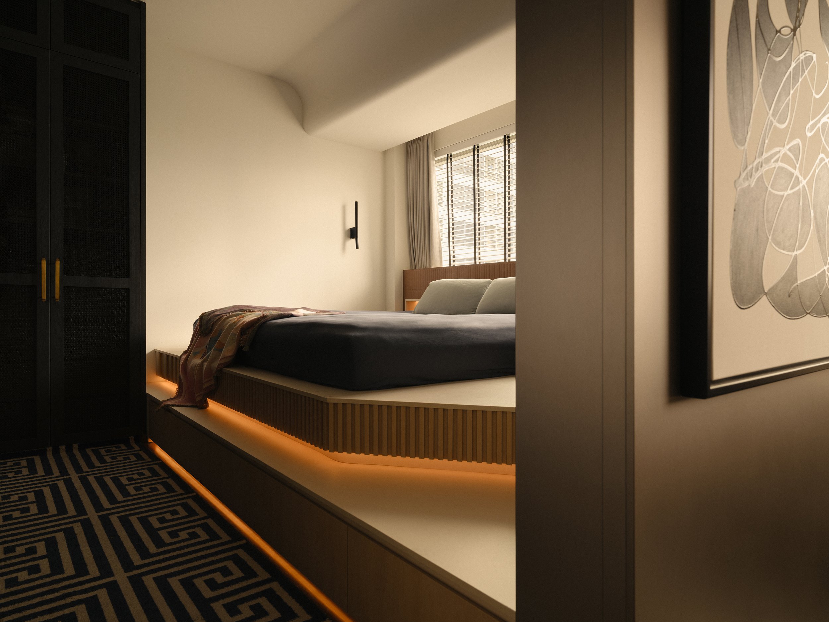
This project reimagines a conventional two-bedroom condominium as a single expansive social residence, prioritising gathering, hosting, and shared experiences over room count. The design embraces openness, fluidity, and adaptability — creating a home that functions as both a sanctuary and a stage. At its core, the concept explores duality: calm and indulgence, zen and energy, private retreat and social theatre. Inspired by boutique hotels, wellness retreats, and urban lounges, the home is designed to shift effortlessly from day to night, from quiet solitude to lively hosting.
The single architectural move of subtracting a bedroom to expand the communal area fundamentally transformed the home. By reclaiming the its footprint, the living, dining, and kitchen areas unfold into a continuous social zone, allowing the apartment to feel significantly larger, brighter, and more flexible for the clients’ hosting-centric lifestyle.
Rather than maximising room count, The Salon, Reimagined maximises quality of space.