
THE IN-BETWEEN HOUSE
TENGAH PARC WOODS
THE BRIEF
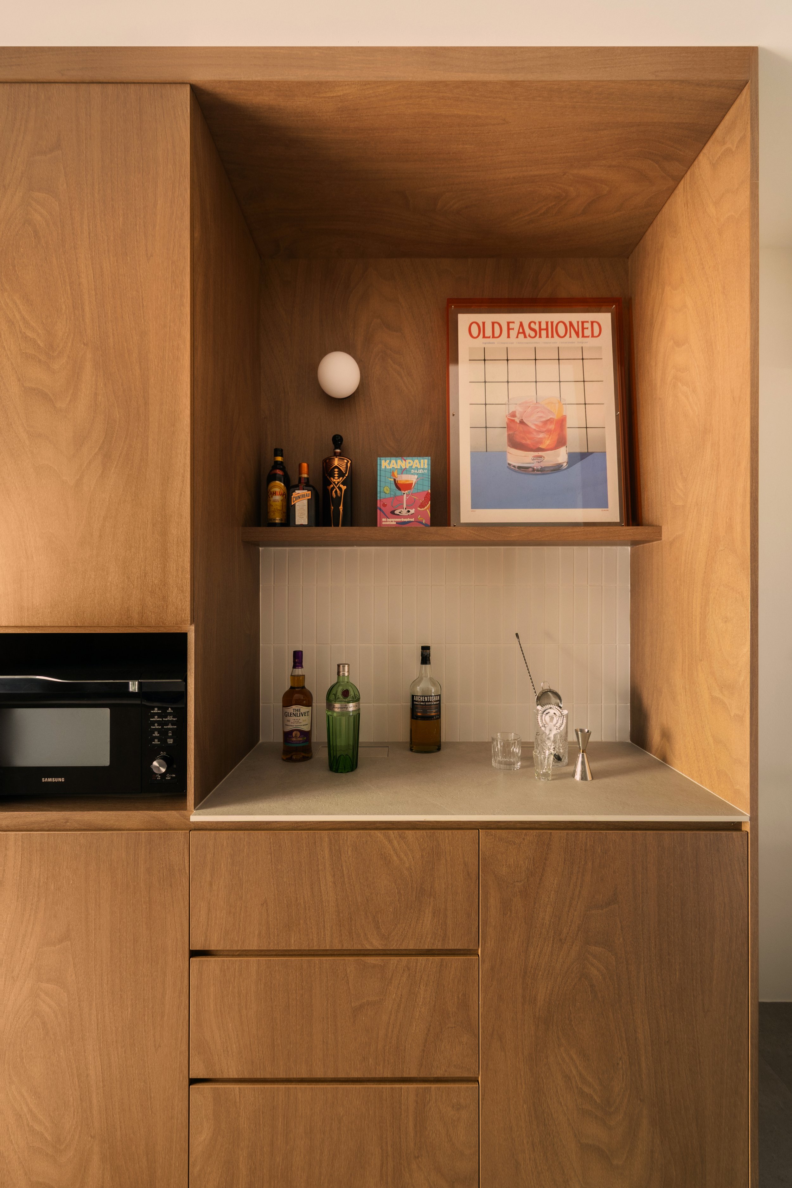
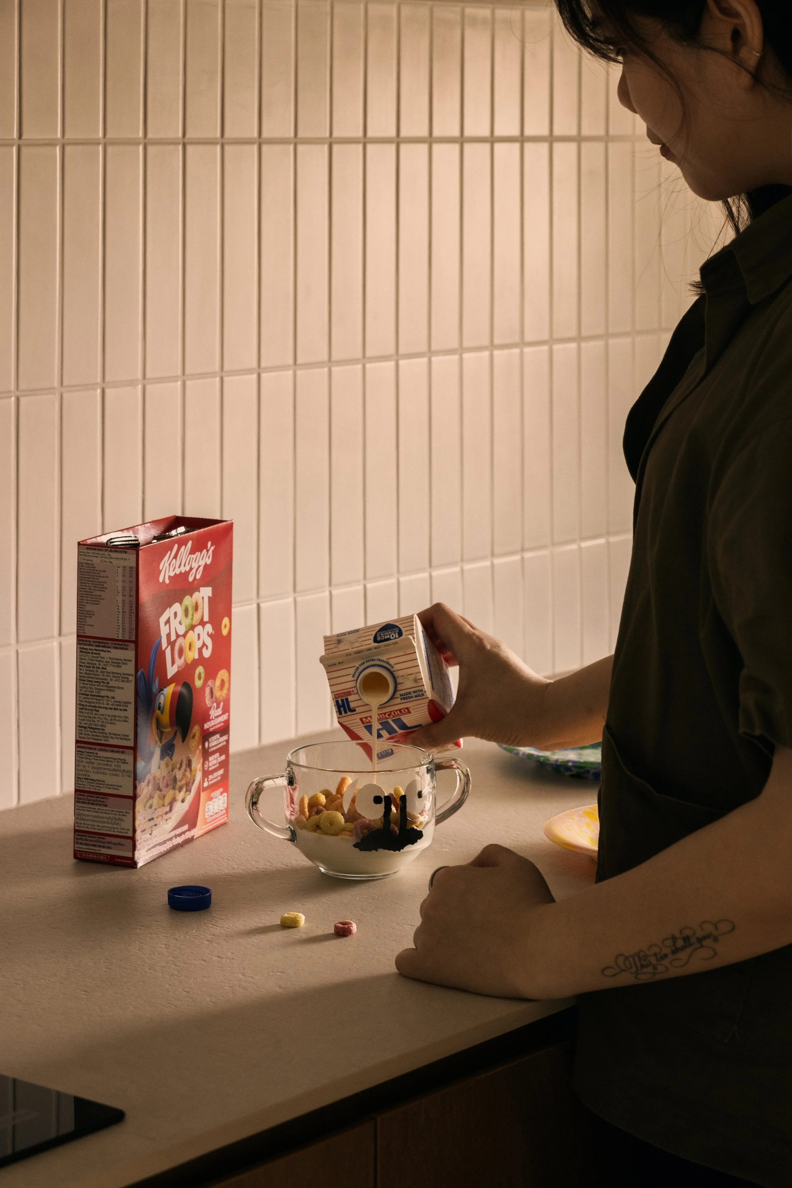
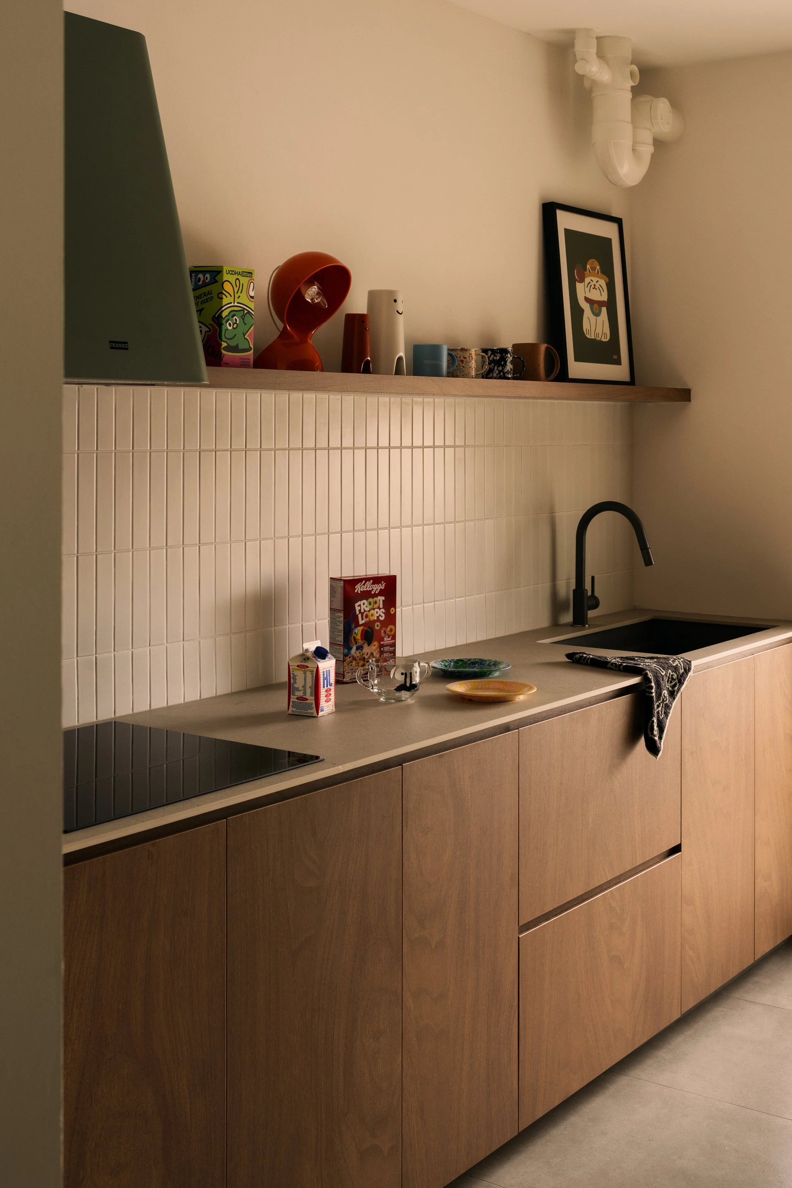
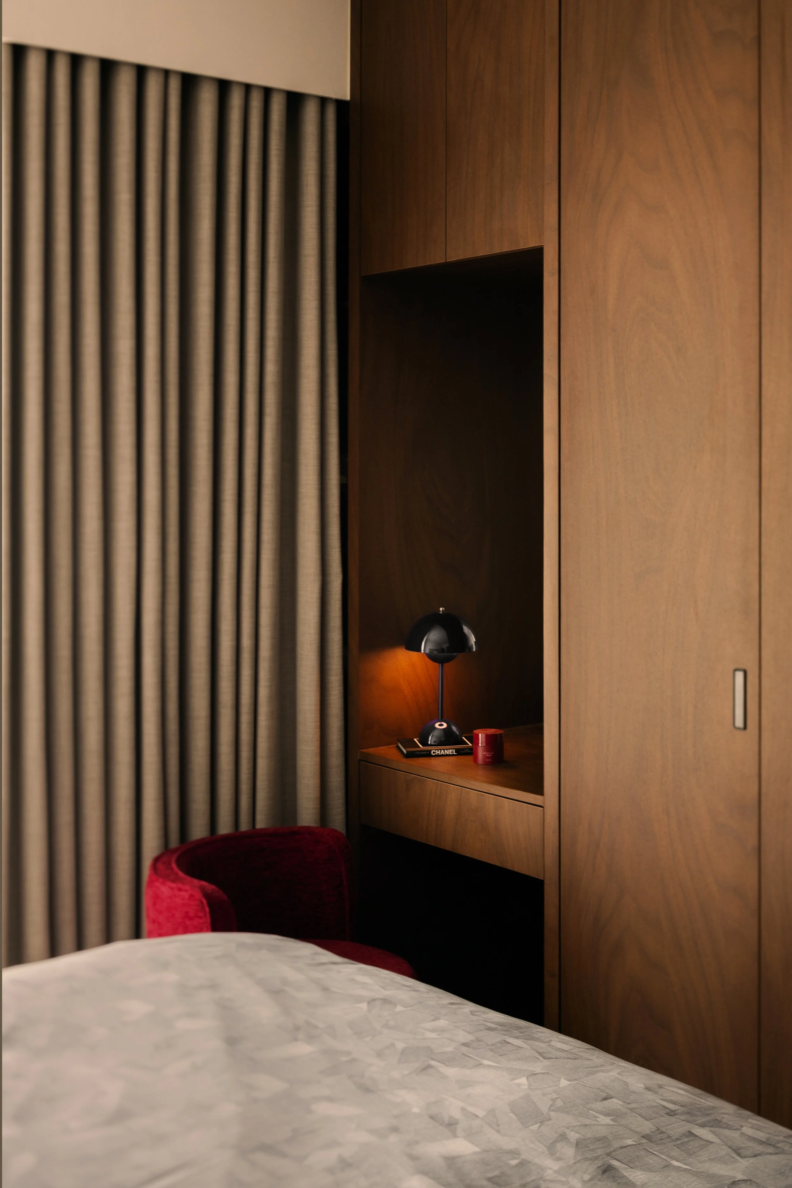
A close-knit family of four, the clients collect small designer pieces as a hobby, and needed a space that could house the pieces along with their enthusiasm for cocktails. As the home was built under a prefabricated system, several limitations were faced — certain walls could not be demolished to create expansiveness, which led constraints in layout possibilities. As such, the existing structure needed to be adapted to accommodate storage while remaining a comfortable environment to dwell.
THE SPACE
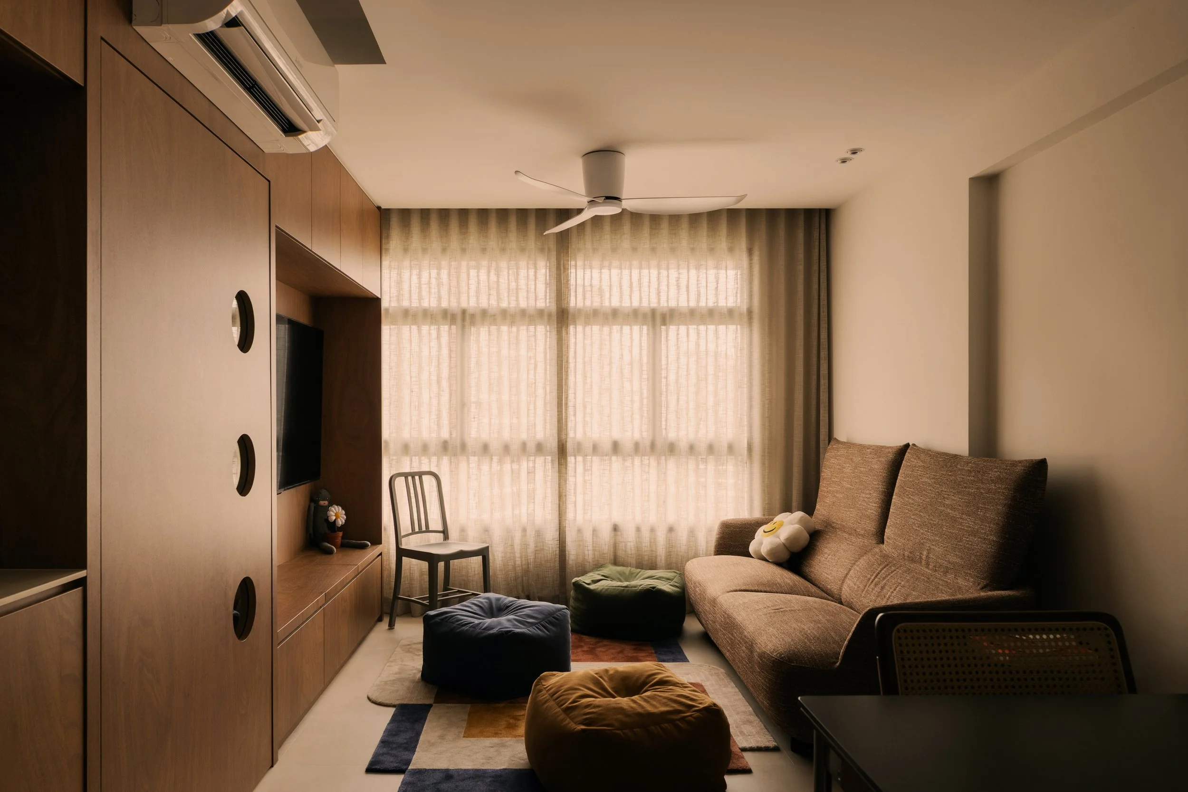
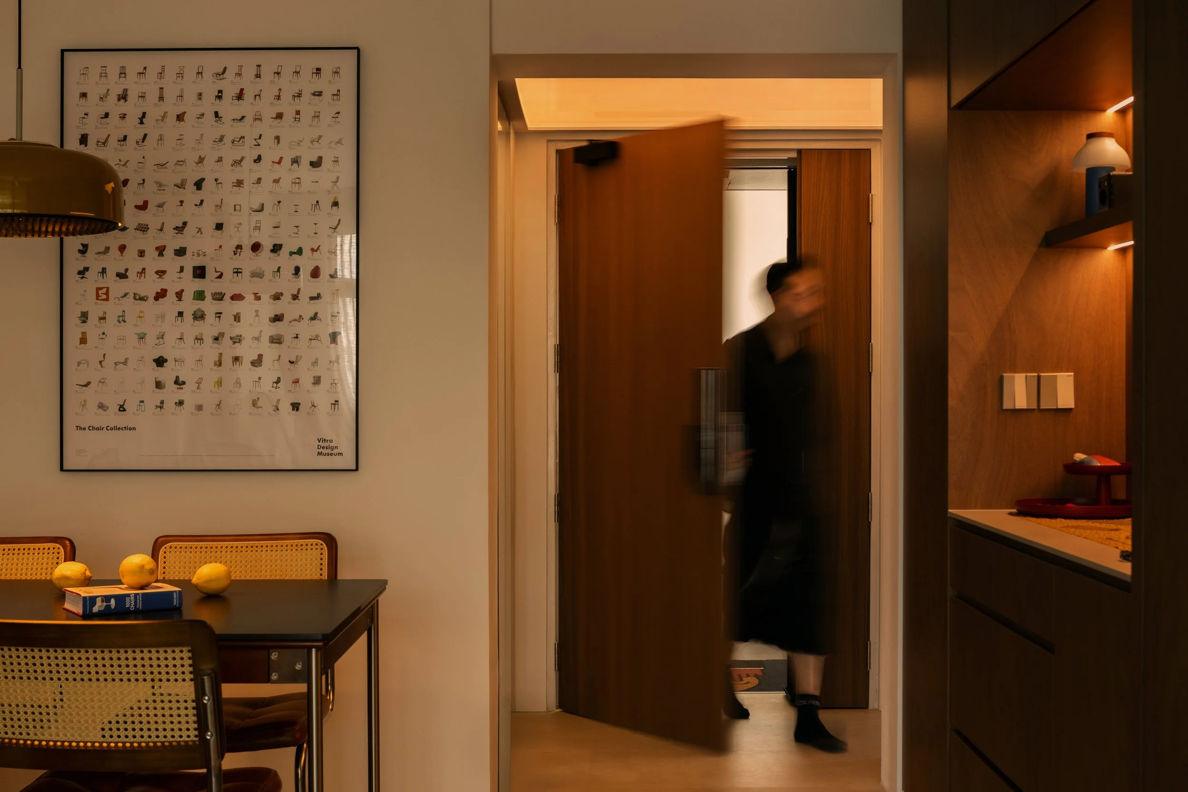
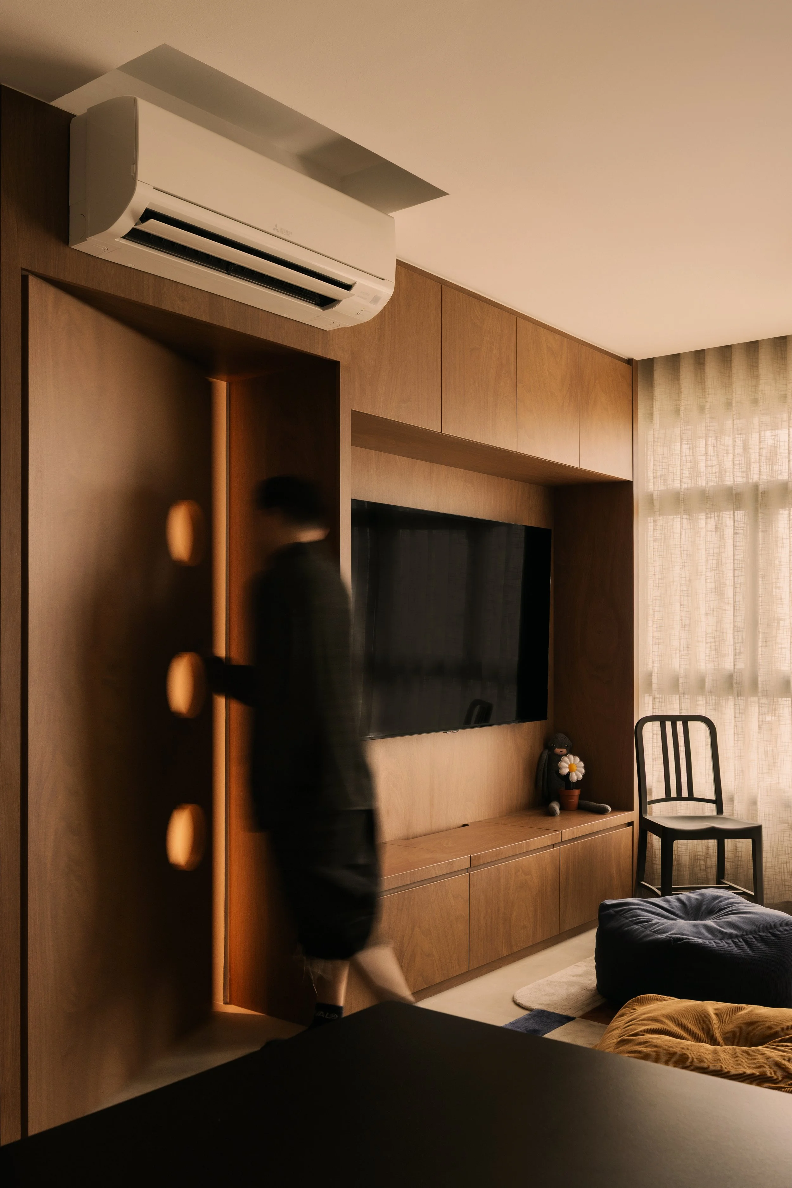
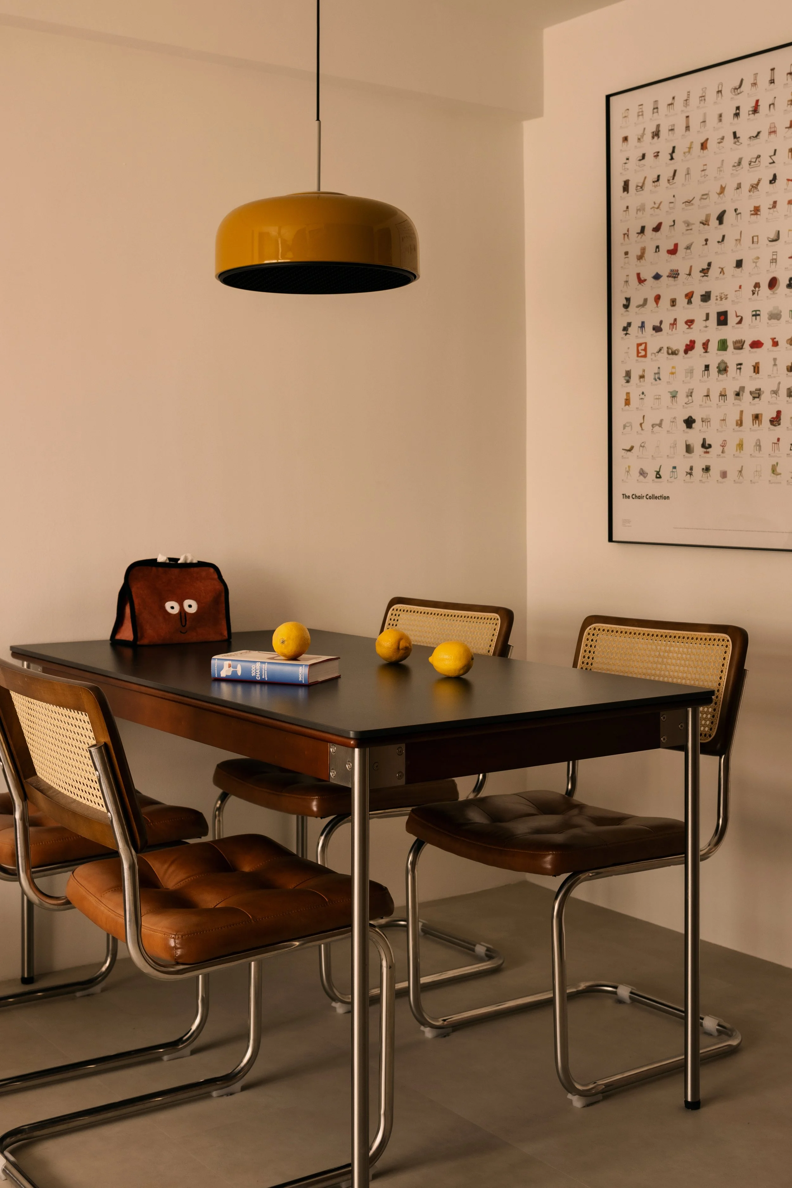
With its roots in mid-century modern design, the spatial experience of The In-Between House begins from the foyer — a liminal threshold that guides one into the living room, movement shaped by the uninterrupted planes of both floor and ceiling. Here, clarity is the focus.
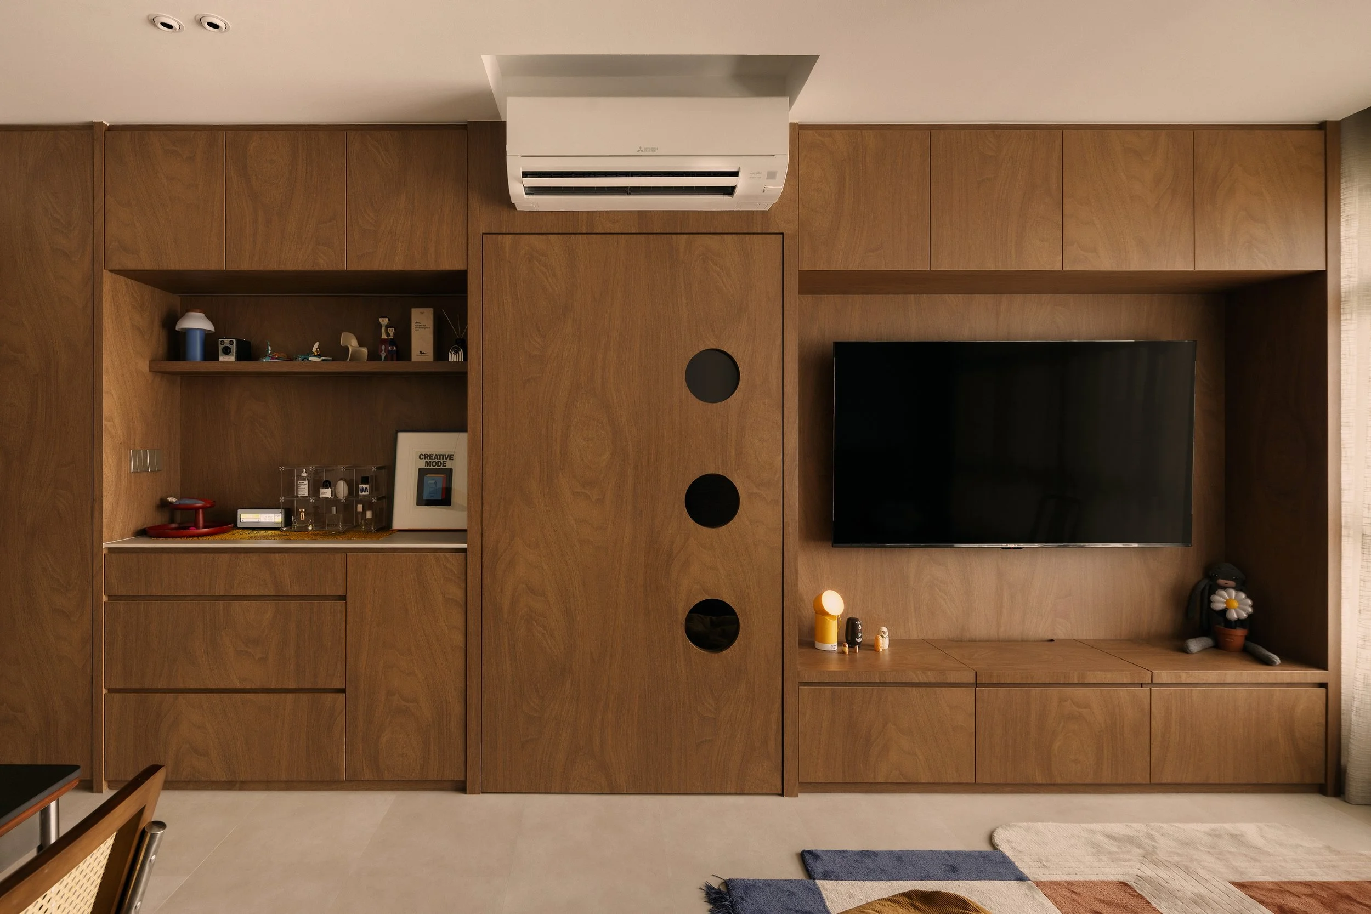
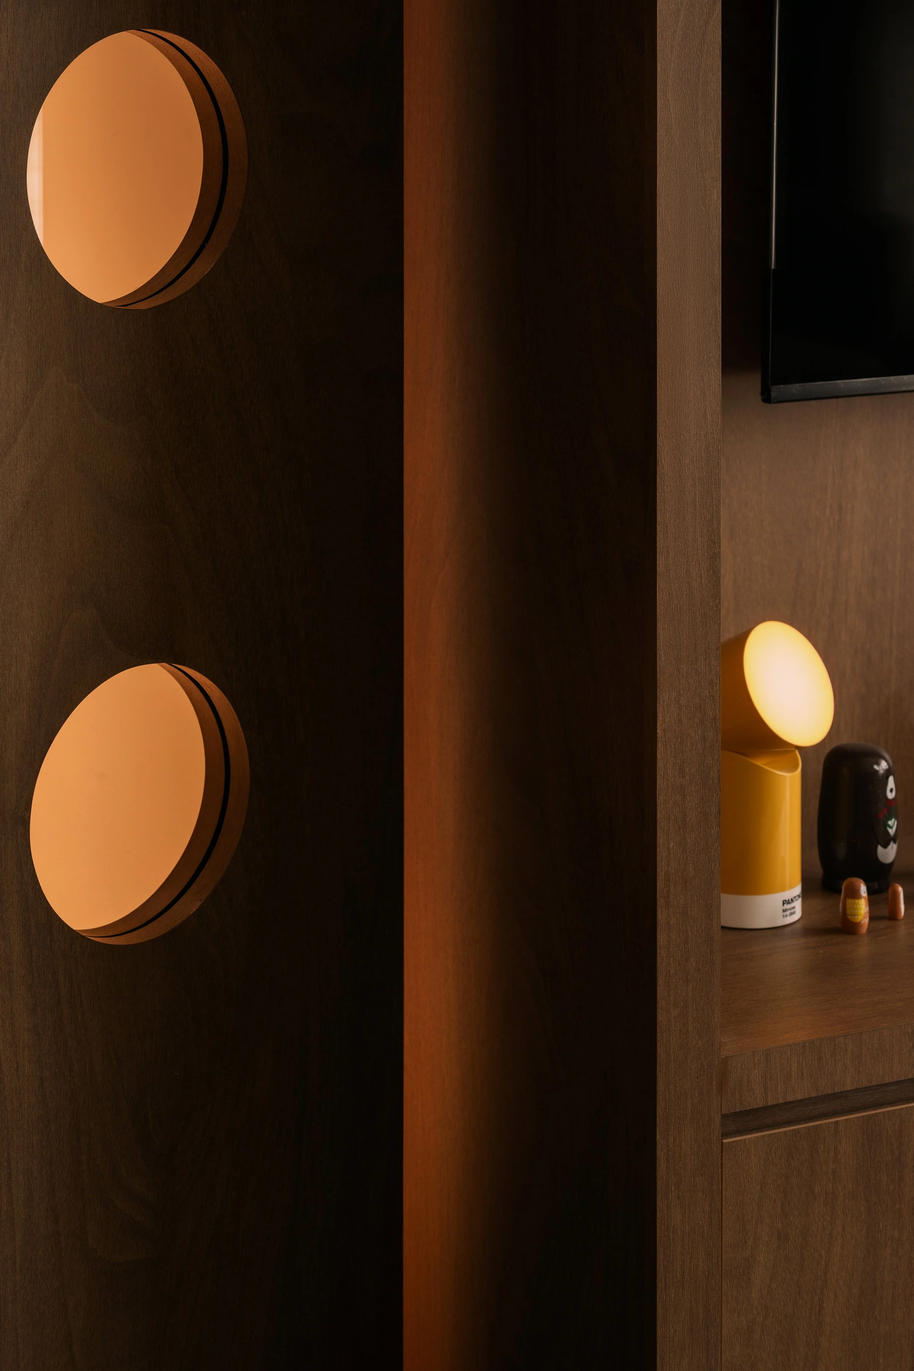
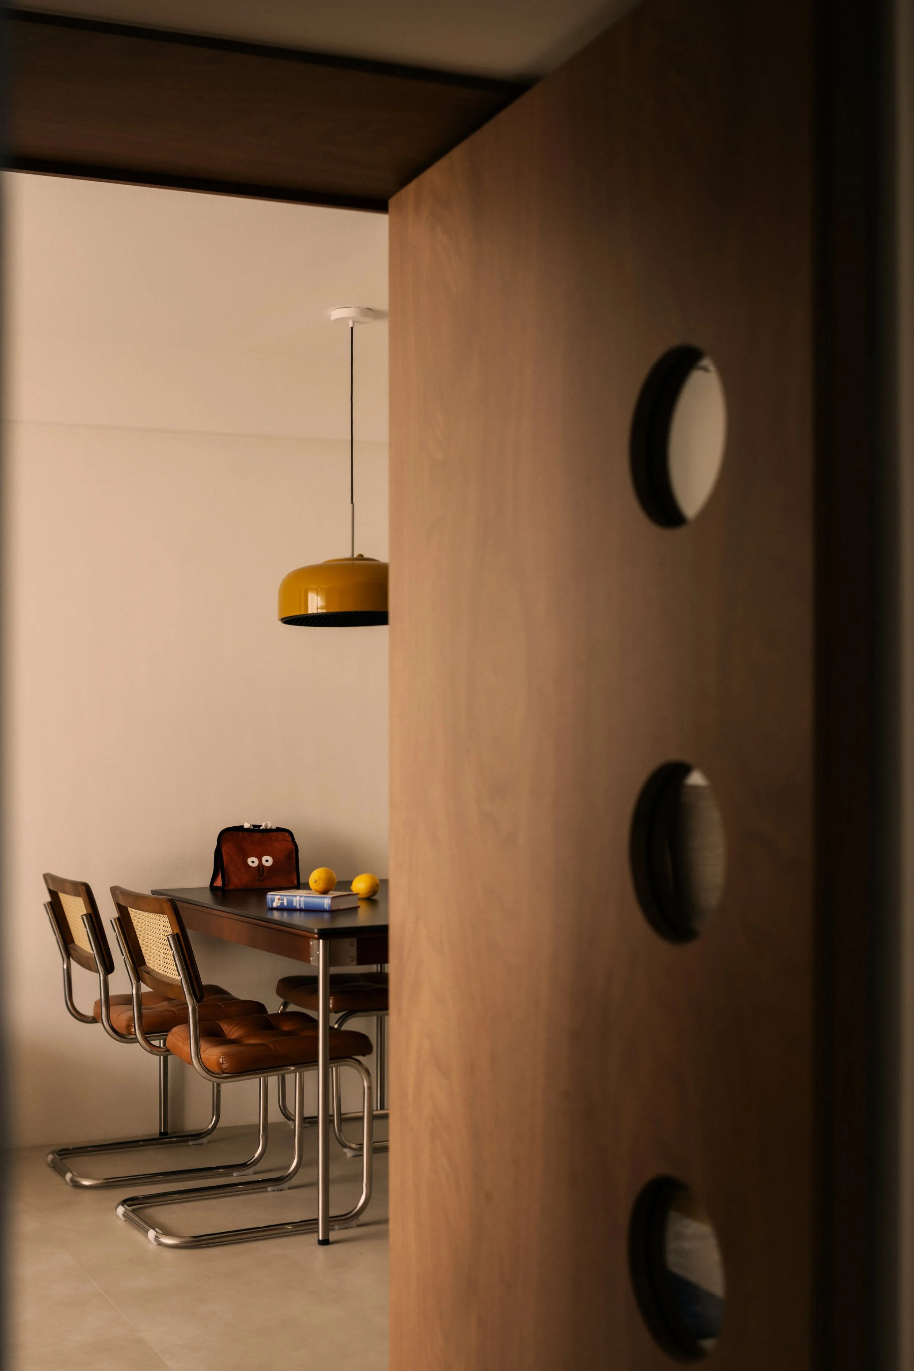
The home’s storage was built into structure, avoiding visual bulk. This design manoeuvre created a distinction between the communal and private areas of the home. A semi-concealed door closes off the private wing, intentionally chosen not to be fully hidden, but with circular glass insets to reflect the home’s mid-century inspiration and to keep the feature visually engaging rather than disappearing completely.
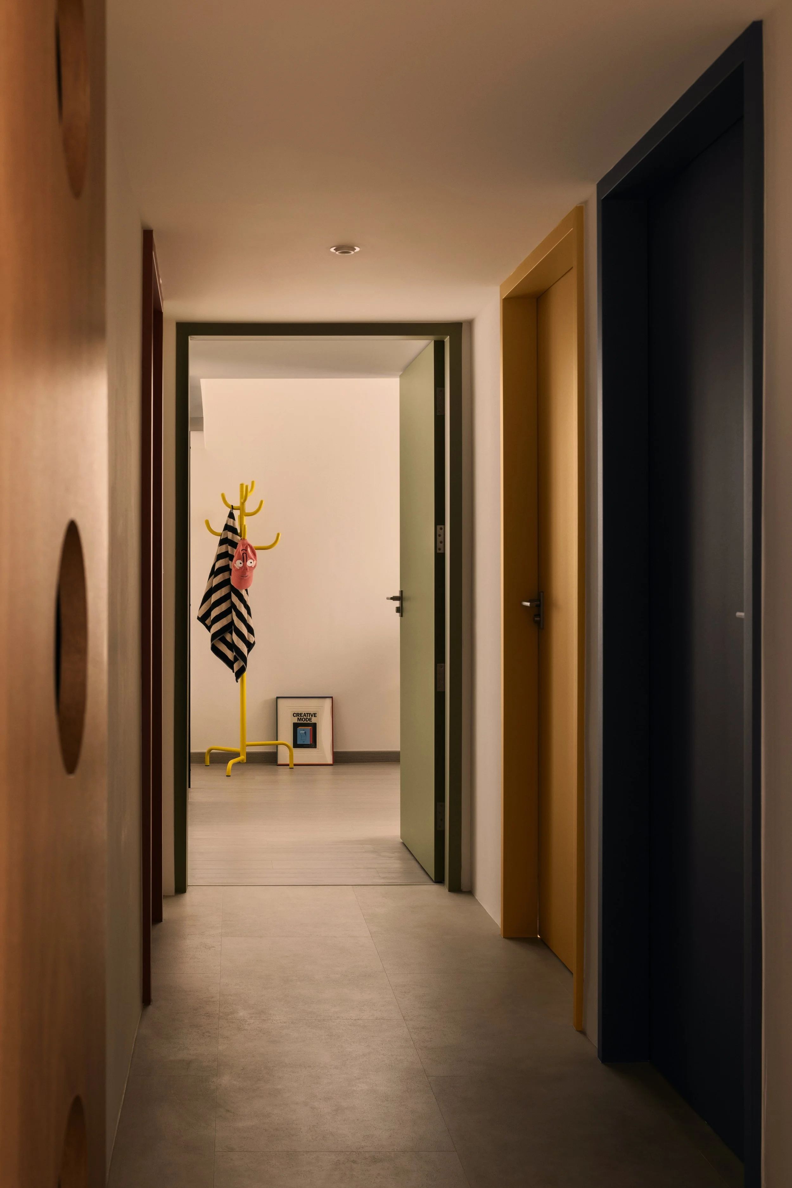
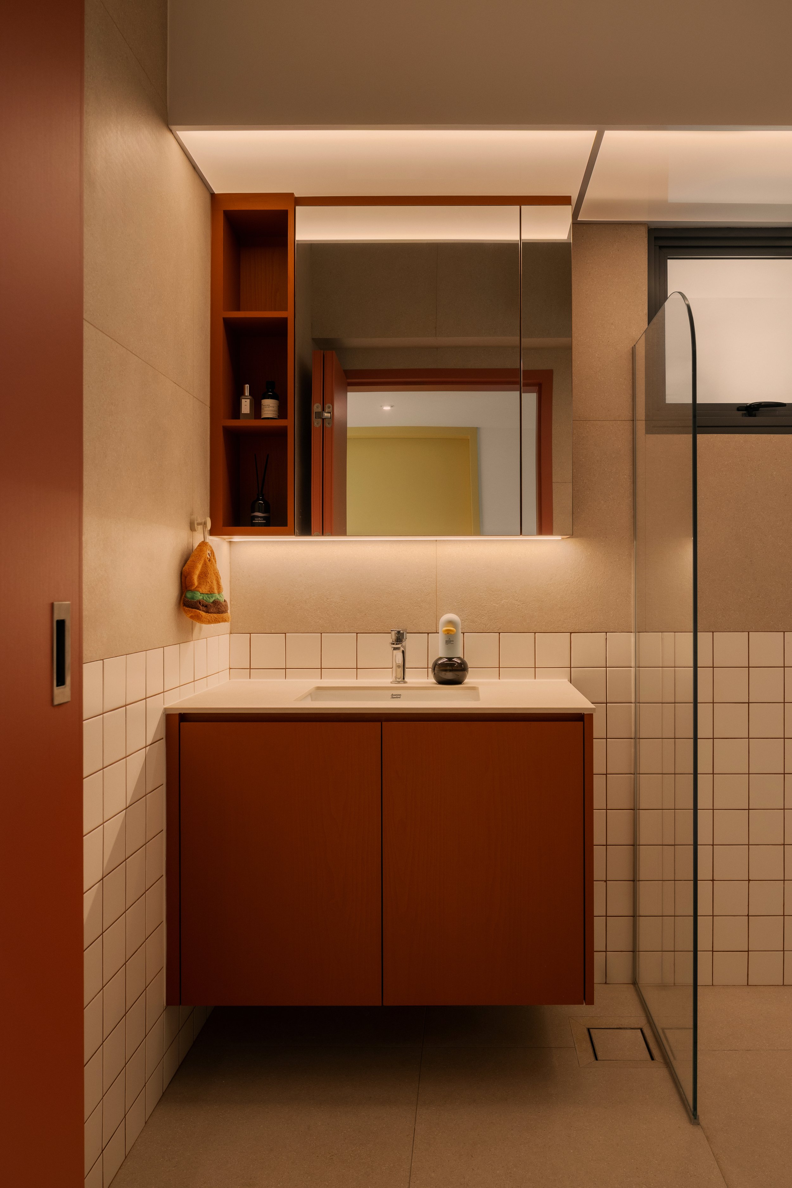
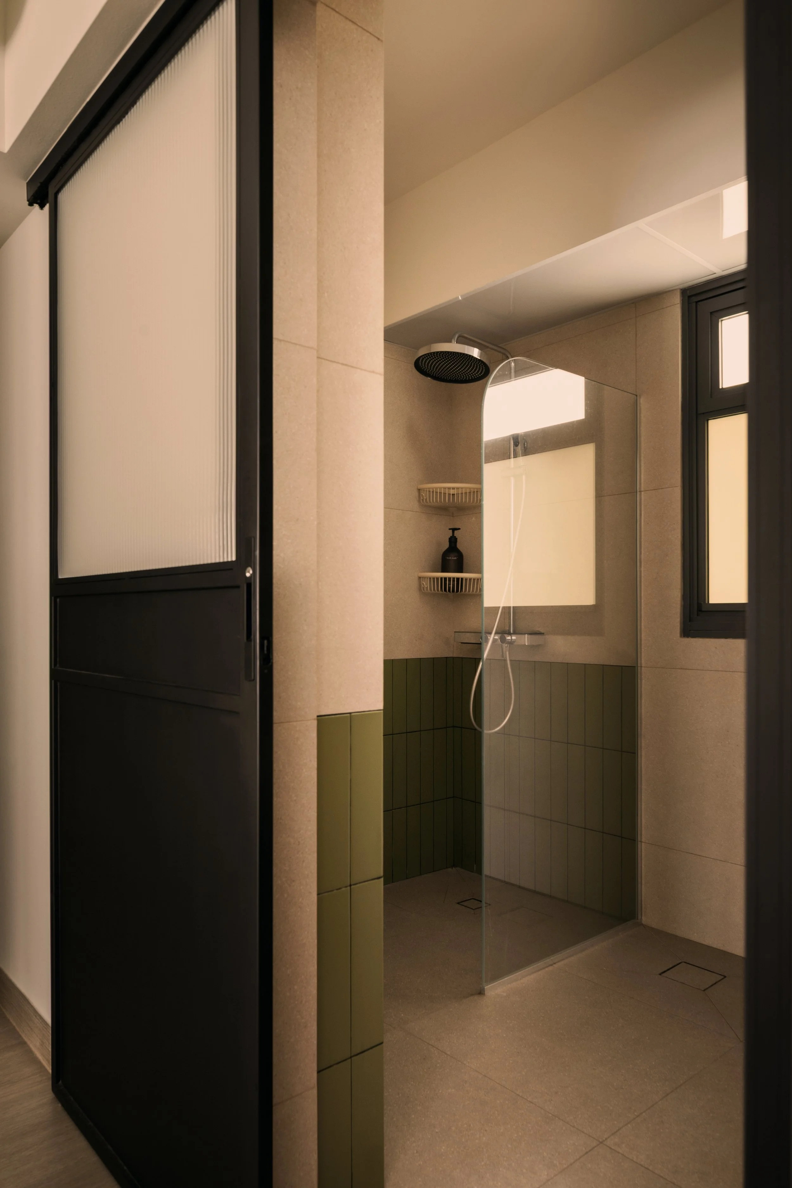
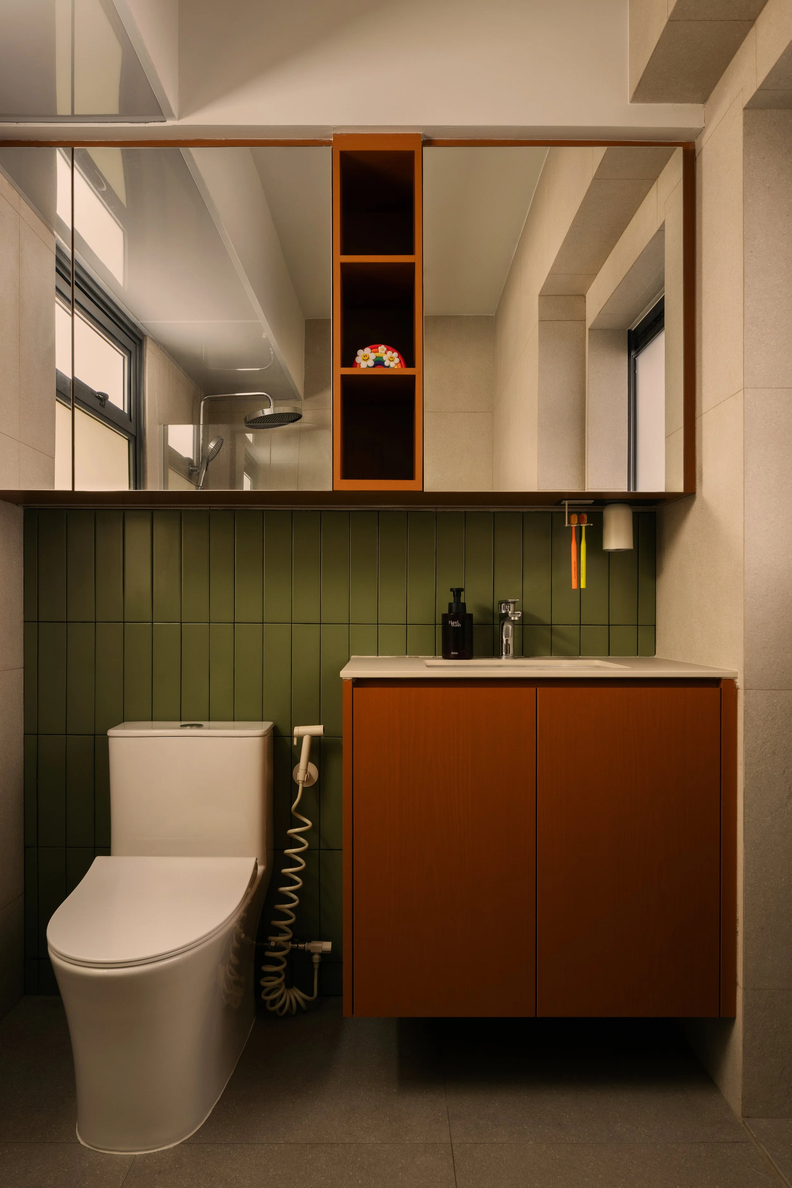
In the private wing, four doors lead to bedrooms and a bathroom respectively, each presenting in a different colour — becoming a hallmark of the home’s design.